Wednesday, January 31, 2007

ARoS on Fire : Burning the Roots of Western Culture

City on Fire is a site specific installation created by the Danish artist Thyra Hilden and the Argentinian artist Pio Diaz. The installation was first presented at the Danish Institute in Rome. This month City on Fire premieres at the art museum ARoS in Aarhus, Denmark. Here the project is entitled ARoS on Fire. ARoS on Fire can be experienced from January 17 to January 31. The breathtaking experience is created by video projecting fire onto the large window section of the museum, and the artists behind the project hope that ARoS on Fire opens up for the possibility of creating both the Louvre on Fire in Paris and the Colosseum on Fire in Rome.

With the slogan “Burning the roots of Western culture” City on Fire seeks to create a cultural dialogue about the destructive forces inherent in Western civilization. Using video projections of fire on cultural institutions and monuments, the project encourages the spectator to reflect on the cultural roots of the Western world. According to the organizers, the video projections are symbolic burnings of these cultural roots, a purifying process of our past and our cultural inheritance that inspires self-reflection on our history and our destructive present. Using the element fire, Diaz and Hilden draw attention to the destruction the Western world is causing at political hot spots around the world - a destructive behaviour that will eventually turn against us.
With the specific burning of ARoS, Diaz and Hilden aim to force the public to reflect upon fire and its most destructive form, war.


Check out the picture documentation from the filming of the fire at the Fire and Rescue Academy in Korsoer, Denmark and sketces for the projects Colosseum on Fire and Louvre on Fire.

Also be sure to check out a video of the future project of the Colosseum on Fire.


ARoS on Fire.

The artists behind the project wish to carry out the project of the Louvre on Fire in the near future


Photo: © city on fire/Thyra Hilden & Pio Diaz
Press Pictures & Texts
Source:©city on fire

Friday, January 26, 2007

The Cartoon about ARCHITECTS and ...

"arch.Maaik" is a daily architecture comic-strip about the life of an architect drawn by architect Mike Hermans, pseudonym Maaik.

The goal of the strip is to promote architecture, enhance the discussion on the subject and make it more accessible to a broad audience. The strip gives the reader a clear understanding of the mind of an architect and the world of construction.
When a friend asked him to draw some cartoons around the theme of an annual indoor soccer tournament for architecture offices, he kind of liked the idea and a little later,

Archibald was born. What started out as a couple of funny sketches about soccer playing architects eventually evolved into a humorous cartoon on architecture. Maaik slowly recognized Archibald's potential to become a way to exercise the profession of architect as he always wanted it: with a sense of humour.

Today the strip has become a full-time job. It is published worldwide in a lot of architecture publications and well appreciated by architects and people working in the construction industry.


See more
Image: © archmaaik

Ideal house cologne

These are images from Zaha Hadid’s office, showing her Ideal House installation at the IMM furniture fair in Cologne.
Zaha Hadid said ‘we experimented with several different techniques before coming up with a final design. first, we strongly manipulated the outer form, but we later returned to a precision-like cube. design then focused on the inner windings and the complexity of the cavities’.


ideal house - zaha hadid


ideal house – zaha hadid


digital visualization of the ideal house by zaha hadid


See more
Zaha Hhadid
mage: © designboom
article source

Le Corbusier's Final Project


Le Corbusier is considered one of the fathers of modern urban planning. But his last creation, a spectacular concrete church in the small French town of Firminy, was never completed. Now, more than 40 years after his death, Sainte Pierre is finally being opened to the public.


By Stefan Simons in Firminy, France
Photo: © spiegelonline
article source

Wednesday, January 24, 2007

"Evil Can also Be Beautiful"


"All important architecture of the last century was strongly influenced by political systems. Look at the Soviet system, with its constructivism and Stalinism, Weimer with its Modern style, Mussolini and, of course, the Nazis and Albert Speer's colossal structures.

Today's architecture is subservient to the market and its terms. The market has supplanted ideology. Architecture has turned into a spectacle. It has to package itself and no longer has significance as anything but a landmark."

"Ugliness also has a right to exist. Our society can no longer tolerate ugliness. You see that in cars, sofas and women. But seriously, if something like this building is ugly but nevertheless important, we must preserve it."

Beauty isn't what I'm primarily interested in. I think appropriateness is more important."

"Evil has many faces. It can also arise both from inability or from malicious intentions."
"Evil can also be beautiful. The Coliseum in Rome, for example, a wonderful structure with an awful past. Just think about the bloody gladiator fights there."
Rem Koolhaas
Photo: © spiegelonline
article source

Monday, January 15, 2007

Prison Space

Leoben Centre of Justice (Austria)

Completed in November 2004 within a period of two years, the result of a multi-discipline design process, the Justizzentrum Leoben, Leoben Centre of Justice is one of the many projects of the Grazer architect Josef Hohensinn of Hohensinn Architektur. With a sense of avoiding the psychological damage inmates are suffering from with the detention, the building was designed in an almost transparent manner. With the usage of GLASS in the construction, a modern, open and light flooded environment was created to ensure the separation as well as "non-separation"” to the society for the inmates. And in short sentence this is a prison. What do you think about a space can be a prison? If you want to design a PRISON what kind of space yo create?


AND What Do you think about this place. I am so excited to see your opinion.

Sunday, January 14, 2007

John Cage "four and a half minutes of silence." 4′33″

4′33″ is a musical work by avant-garde composer John Cage, often described as "four and a half minutes of silence." Though first "performed" on the piano, the piece was composed for any instrument or instruments and is structured in three movements.

Three movements, no notes.

A few notes about silence and John Cage


In the late 1940s John Cage visited the anechoic chamber at Harvard University. An anechoic chamber is a room designed in such a way that the walls, ceiling and floor will absorb all sounds made in the room, rather than bouncing them back as echoes. They are also generally extremely soundproof. Anechoic chambers are widely used for measuring the acoustic properties of instruments and microphones, and for performing psychoacoustic experiments.


Cage entered the chamber expecting to hear silence, but as he wrote later, he "heard two sounds, one high and one low. When I described them to the engineer in charge, he informed me that the high one was my nervous system in operation, the low one my blood in circulation."

I don't know if this explanation is accurate, but this experience is often described as the inspiration behind the famous Cage composition 4' 33".

The idea persists, maybe it's a kind of urban myth in sound. It's an attractive notion. The roar of silence, that low rumble … I like the idea that this is the sound of our circulatory system up close … like when you get close to large waterfalls and they're noisy, in fact a gigantic wall of noise with huge bass rumble.

The high-pitched sound we hear when things are silent may be our own central nervous system, but that's unless there's a TV on nearby. Televisions have a high-pitched carrier frequency whenver they're turned on. And as we get older we lose the ability to hear high-pitched sounds. This accounts for some drivers who don't notice when their signal light is on, because the relatively high-pitched sound isn't as audible to them. I wonder if we lose the ability to hear that high-pitched nervous system sound?

In many applications of acoustics it is necessary to know what humans actually hear. Sound, which consists of air pressure waves, can be accurately measured. However, is important to remember that the question of what humans hear is not only a physical question but also very much a psychological issue.

In 1951, Cage visited the anechoic chamber at Harvard University. An anechoic chamber is a room designed in such a way that the walls, ceiling and floor will absorb all sounds made in the room, rather than bouncing them back as echoes. They are also generally sound-proofed. Cage entered the chamber expecting to hear silence, but he wrote later, "I heard two sounds, one high and one low. When I described them to the engineer in charge, he informed me that the high one was my nervous system in operation, the low one my blood in circulation."

There has been some scepticism about the accuracy of the engineer's explanation, especially being able to hear one's own nervous system (a mild case of tinnitus might be a more likely explanation for hearing a quiet, high-pitched sound). Whatever the truth of these explanations, Cage had gone to a place where he expected total silence, and yet heard sound. "Until I die there will be sounds. And they will continue following my death. One need not fear about the future of music."[2] The realisation as he saw it of the impossibility of silence led to the composition of his most notorious piece, 4′33″.

Cage wrote in "A Composer's Confessions" (1948) that he had the desire to "compose a piece of uninterrupted silence and sell it to the Muzak Co. It will be 4 [and a half] minutes long — these being the standard lengths of 'canned' music, and its title will be 'Silent Prayer'. It will open with a single idea which I will attempt to make as seductive as the color and shape or fragrance of a flower. The ending will approach imperceptibly."

Another cited influence for this piece came from the field of the visual arts. Cage's friend and sometimes colleague Robert Rauschenberg had produced, in 1951, a series of white paintings, seemingly "blank" canvases (though painted with white house paint) that in fact change according to varying light conditions in the rooms in which they were hung, the shadows of people in the room and so on. This inspired Cage to use a similar idea as he later stated, "Actually what pushed me into it was not guts but the example of Robert Rauschenberg. His white paintings… when I saw those, I said, 'Oh yes, I must. Otherwise I'm lagging, otherwise music is lagging'"; Cage's musical equivalent to the Rauschenberg paintings uses the "silence" of the piece as an aural "blank canvas" to reflect the dynamic flux of ambient sounds surrounding each performance.


Performances

The premiere of the three-movement 4′33″ was given by David Tudor on August 29, 1952, at Woodstock, New York as part of a recital of contemporary piano music. The audience saw him sit at the piano and lift the keyboard lid. Some time later, without having played any notes, he closed the lid. A while after that, again having played nothing, he lifted the lid. And after a period of time, he closed the lid again and rose from the piano. The piece had passed without a note being played, in fact without Tudor or anyone else on stage having made any deliberate sound, although he timed the lengths on a stopwatch while turning the pages of the score. Richard Kostelanetz suggests that the very fact that Tudor, a man known for championing experimental music, was the performer, and that Cage, a man known for introducing unexpected non-musical noise into his work, was the composer, would have led the audience to expect unexpected sounds. Anybody listening intently would have heard them: while the performer produces no deliberately musical sound, there will nonetheless be sounds in the concert hall (just as there were sounds in the anechoic chamber at Harvard). It is these sounds, unpredictable and unintentional, that are to be regarded as constituting the music in this piece. The piece remains controversial to this day, and is seen as challenging the very definition of music.

The length of 4′33″ is in fact not designated by its score. The instructions for the work indicate that it consists of three movements, for each of which the only instruction is "tacet," indicating silence on the part of the performer or performers. The title of the piece in each performance is determined by the length of silence chosen. Cage chose the length of the famous first premiere performance by chance methods using I Ching models, and later said that it just as easily could have been any other length. There is no evidence supporting the sometimes-made claim that Cage chose the length deliberately, four minutes and thirty-three seconds being 273 seconds and absolute zero being temperature of −273 °C.

4′33″ No. 2

In 1962, Cage wrote 0′00″, which is also referred to as 4′33″ No. 2. The directions originally consisted of one sentence: "In a situation provided with maximum amplification, perform a disciplined action." The first performance had Cage write that sentence.

The second performance added four new qualifications to the directions: "the performer should allow any interruptions of the action, the action should fulfill an obligation to others, the same action should not be used in more than one performance, and should not be the performance of a musical composition."

Saturday, January 13, 2007

The Treachery Of Images

"My painting is visible images which conceal nothing; they evoke mystery and, indeed, when one sees one of my pictures, one asks oneself this simple question 'What does that mean'? It does not mean anything, because mystery means nothing either, it is unknowable."


René Magritte
"This is not a pipe." The Treachery Of Images (La trahison des images) (1928–1929)


The Treachery Of Images (La trahison des images) is a painting from Belgian Surrealist painter RenĂ© Magritte, famous for its inscription Ceci n'est pas une pipe (pronunciation (help·info)) or this is not a pipe. It is currently housed at the Los Angeles County Museum of Art (LACMA) in Los Angeles, California.

The picture shows a pipe that looks as though it might come from a tobacco store advertisement. Magritte painted below the pipe "Ceci n'est pas une pipe" (This is not a pipe), which seems a contradiction, but is actually true: the painting is not a pipe; it is an image of a pipe. As Magritte himself commented: "Just try to stuff it with tobacco! If I were to have had written on my picture 'This is a pipe' I would have been lying."

In his book, This Is Not a Pipe, French critic Michel Foucault discusses the painting and its paradox.

Friday, January 12, 2007

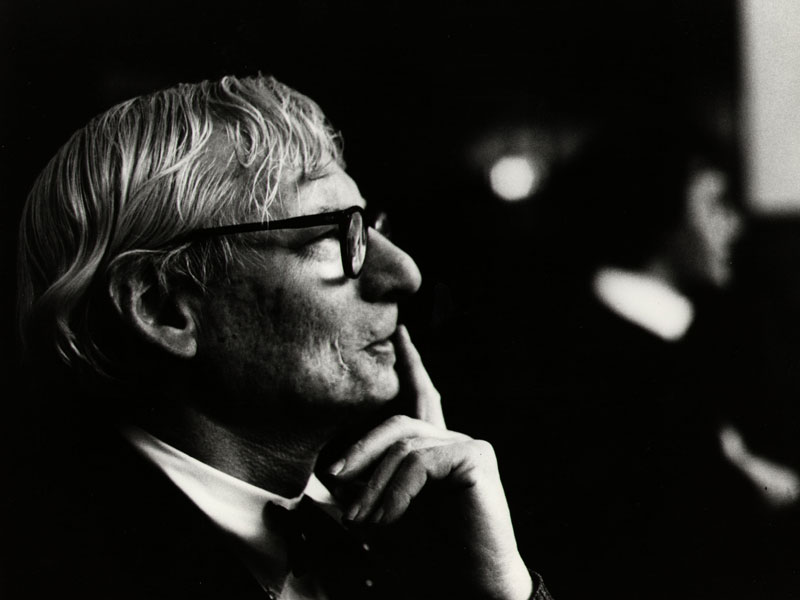
Inspiration, Louis I. Kahn

Between the idea
And the reality
Between the motion
And the act
Falls the Shadow
Between the conception
And the creation
Between the emotion
And the response
Falls the Shadow
T.S. Eliot

“The Hollow Men”


Institution stems from the inspiration to live. This inspiration remains meekly expressed in our institutions today. The three great inspirations are the inspiration to learn, the inspiration to meet, and the inspiration for well-being. They all serve, really, the will to be, to express. This is, you might say, the reason for living. All the institutions of man, whether they serve man’s interest in medicine, or chemistry, or mechanics, or architecture, are all ultimately answerable to this desire in man to find out what forces cause him to be, and what means made it possible for him to be.

Today, shadows are black. But really, there is no such thing as white light, black shadow. I was brought up when light was yellow and shadow was blue. White light is a way of saying that even the sun is on trial, and certainly, all of our institutions are on trial.


Louis I. Kahn's sketch describing the city as institution (Lobell 1979).

I believe this is so because institutions have lost the inspirations of their beginnings. The constant play of circumstances, from moment to moment unpredictable, distort the inspired beginnings of natural agreement. The institution will die when its inspirations are no longer felt, and it operates as a matter of course. Human agreement, however, once it presents itself as a Realization, is indestructible.

Inspiration is the feeling of beginning at the threshold where Silence and Light meet… The artist offers his work to his art in the sanctuary of all expression, which I like to call the Treasury of Shadow, lying in that ambiance: Light to silence, Silence to Light. Light, the giver of presence, casts its shadow, which belongs to Light. What is made belongs to Light and to Desire (Lobell 1979, 20).

Thursday, January 11, 2007

OMA/Rem Koolhaas

Seoul National University Museum
Seoul, South Korea


Photo: Chuck Choi

The design for the Seoul National University Museum is driven by the relationship of the campus to the community and serve as a link between them. This linkage is the defining operation behind the project’s morphology. The operation is a slice through the maximum building envelope and establishes a pedestrian connection between the community and the campus.


Photo: Chuck Choi


Photo: Chuck Choi

The hovering mass generated by this slice is modulated by the circulation path and site topography. This mass is a cantilevered structural steel shell bearing on a concrete core.


Photo: Chuck Choi


Photo: Chuck Choi

Circulation through the building is a continuation of the defining slice, internally the path bifurcate and spirals inward. As one enters the building the circulation affords connections to the different programs.


Photo: Chuck Choi
The educational spaces, the lecture hall and auditorium, benefit from the slope formed by the slice, and internally accommodate ramped seating.


Photo: Chuck Choi


Photo: Chuck Choi

The library inhabits the center and structural core of the building. Peripheral and central circulation paths create two spiraling loops, which allow program contiguity in the building. The exhibition space, located at the top, is designed for expansion by allowing its invasion of the educational spaces. This invasion and resultant multi use of the educational spaces for exhibition purposes are articulated by a ramped circulation path and in materiality.


Photo: Chuck Choi


Photo: Chuck Choi

The monolithic volume is strategically punctuated towards specific site views, consequently exposing moments of its structural framework.


Photo: Chuck Choi


Photo: Chuck Choi

The building is further defined by a selection of finishes and materials, which articulate its compositional elements and functional requirements.


Drawing courtesy OMA

Concept Diagram


Model photo courtesy OMA


Model photo courtesy OMA


Model photo courtesy OMA

Program


Model photo courtesy OMA

Section

Model photo courtesy OMA

Entrance Level Plan


Model photo courtesy OMA

Lecture Level Plan


Model photo courtesy OMA
Exhibition Level Plan

Total area: 4,478 square meters
Completed:2005
Photographed by Chuck Choi
Client: Seoul National University Museum
Architects: OMA/Rem Koolhaas

Partner-in-charge: Rem Koolhaas
Associate-in-charge: Kunle Adeyemi
Concept: Roberto Otero, Shiro Ogata, George Bucher

Schematic & Design development: Rodrigo Nunez, Jeremy Godenir, Camia Young, Steffi Wedde, Natacha Fricout, Daniela Zimmer, Antonis Karides, Rodney Eggleston with Minsuk Cho

Local Architect: Samoo Architects & Engineers
Structural Engineer: Ove Arup & Partners
Landscape Consultants: Inside-Outside, Petra Blaisse